
Plan PDFs to Material Takeoffs in Under 60 Seconds
General contractors, estimators, and specialty subcontractors eliminate 40–80 hours of tedious manual plan measuring. Extract concrete volume, rebar tonnage, wall lengths, and unit costs instantly with verified scale calibration.

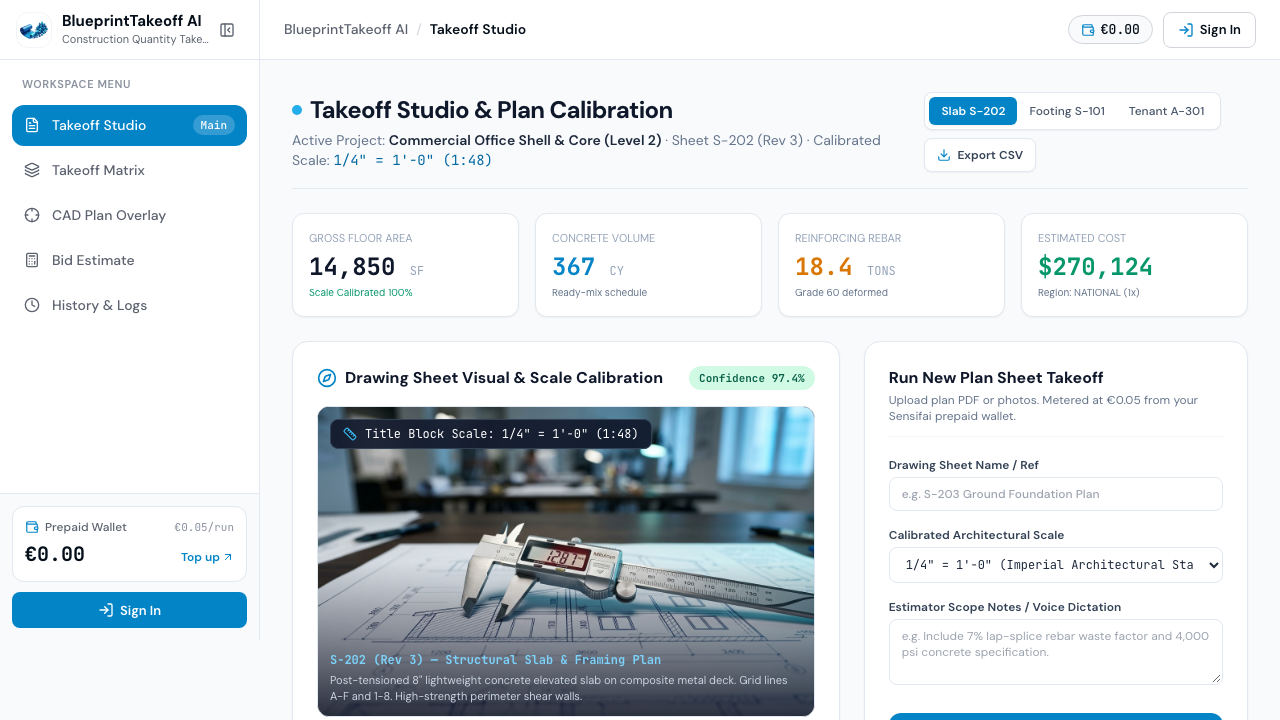
Live Platform Mockup
A High-Precision Workspace for Construction Estimators
Engineered with a collapsible Left Sidebar on desktop, live prepaid wallet metering, interactive CAD overlay viewer, and native bottom tab bar on mobile.
Technical Bento Grid
Five Architectural Modules Built for Commercial Accuracy
Deterministic geometry calculations combined with multimodal vision prevent costly bidding mistakes.
Automatic Title Block Scale Detection & Verification
Never suffer a 10× scale error. The engine parses architectural title blocks (`1/4" = 1'-0"`, `1:50`, `1:100`), validates dimension witness lines against known grid spans, and enforces manual confirmation if scale ambiguity is detected.

Structural Concrete & Rebar Tonnage
Extract slab thicknesses, beam cross-sections, stirrup spacing, and longitudinal rebar counts (#4 to #11) with automated lap-splice additions.

Dynamic Waste Factor Sliders
Adjust net vs gross quantities in real-time. Apply trade-specific waste factors (3% for ready-mix, 7% for rebar cuts, 10% for drywall) without breaking spreadsheet links.
CSI MasterFormat Organization & Regional Unit Costs
Every line item is mapped to standard CSI MasterFormat divisions (03 30 00 Cast-in-Place Concrete, 03 20 00 Concrete Reinforcing, 04 20 00 Unit Masonry, 09 22 16 Metal Studs). Incorporate regional union or prevailing wage rates with one click.
| CSI Code | Description | Net Qty | Gross Qty | Est. Cost | Confidence |
|---|---|---|---|---|---|
| 03 30 00 | 8" Slab Concrete (3,000 psi) | 367 CY | 385 CY (+5%) | $73,150 | 98% |
| 03 20 00 | #5 & #6 Rebar Grid Reinforcing | 18.4 TONS | 19.7 TONS (+7%) | $41,370 | 96% |
Measurable ROI & Time Savings
Calculate What Manual Plan Takeoffs Are Costing You
Senior estimators spend 40–80 hours on commercial bids. BlueprintTakeoff AI meters at €0.05 per action from your Sensifai prepaid wallet.
Manual plan reading consumes an average of 4.0 hours per detailed sheet. BlueprintTakeoff AI completes the initial extraction pass in under 2 minutes.
Simple 4-Step Pipeline
From Raster Blueprint to Commercial Bid Schedule
The user never starts with a blank spreadsheet again. Upload, calibrate, verify, and export.
Upload Plan
Drag and drop PDF drawing sheets, high-resolution scans, or photos taken on a jobsite tablet.
Scale Calibration
Confirm title block architectural scale or calibrate with a known dimension line.
AI Segmentation
Sensifai Vision Engine extracts wall lengths, slabs, footings, and structural rebar schedules.
Export & Bid
Apply unit costs and waste factors, then download clean CSV/Excel schedules ready for bid day.
Transparent Pay-As-You-Go Billing
Zero Monthly Lock-In. €0.05 per Takeoff Action.
Metered directly against your Sensifai prepaid wallet with real-time balance tracking and instant top-ups.
Pay-As-You-Go
Universal Estimator Tier
- Multi-sheet architectural and structural takeoff
- Concrete volume, rebar tonnage, wall lengths
- Deterministic waste factor sliders
- Excel, CSV, and JSON schedule exports
- Free sample preset exploration for guests